
Residential · Technical documentation
Residential Drawing System
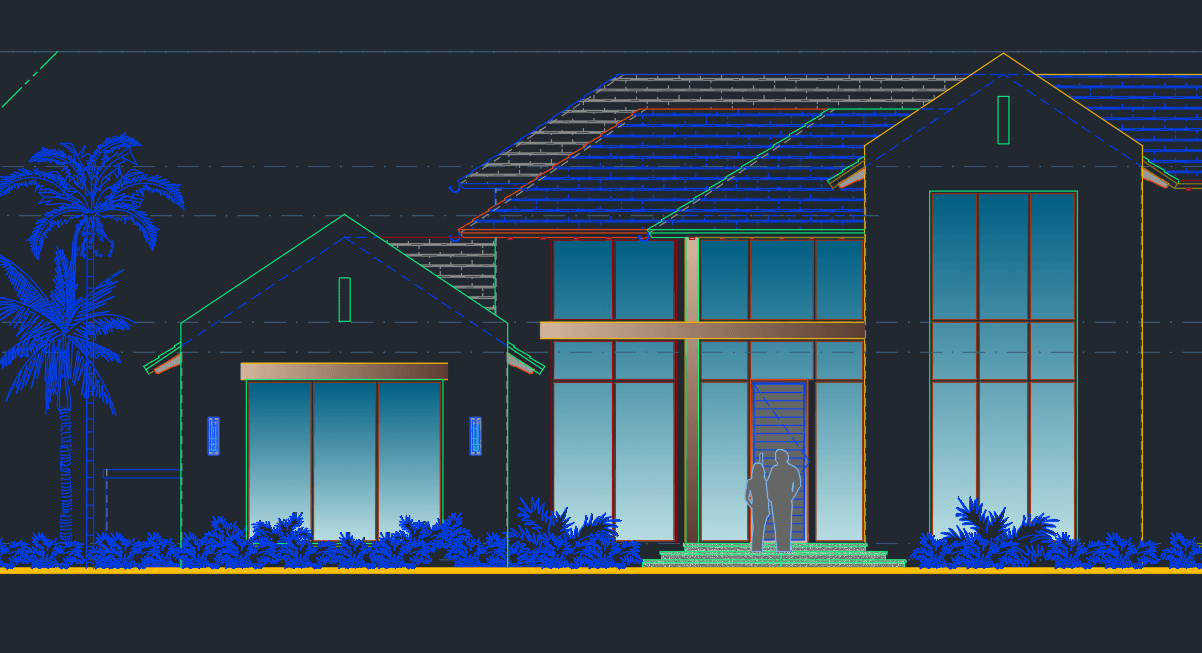
A representative technical study showing how scattered source information can be organized into a clear, coordinated drawing language.

Project brief
Giving the idea a clear, memorable form.
Legible hierarchy, consistent annotation, and disciplined file structure make the set easier to review, revise, and hand off.
- Scope
- CAD & documentation
- Presentation
- 2 project pieces
- Deliverables
- Floor-plan development · Interior elevations · Reflected ceiling plan · Drawing cleanup and redlines