
A prioritized production set
Define the essential plans, elevations, sections, and details before drafting begins.

Your route / CAD + technical drawings
The idea may already exist. The problem is getting the next person clear, coordinated information they can actually use.
Describe the projectThe pattern this route solves
What that points to
The idea is not the problem. The handoff is. Better structure and clearer drawings can remove the repeated explanation, ambiguity, and rework.
Your strongest starting combination
Define the essential plans, elevations, sections, and details before drafting begins.
Sort what exists, identify missing inputs, and decide what can be trusted before more drawing time is invested.
Frick Form organizes plans, elevations, details, redlines, and source files into drawing packages shaped around real project work.
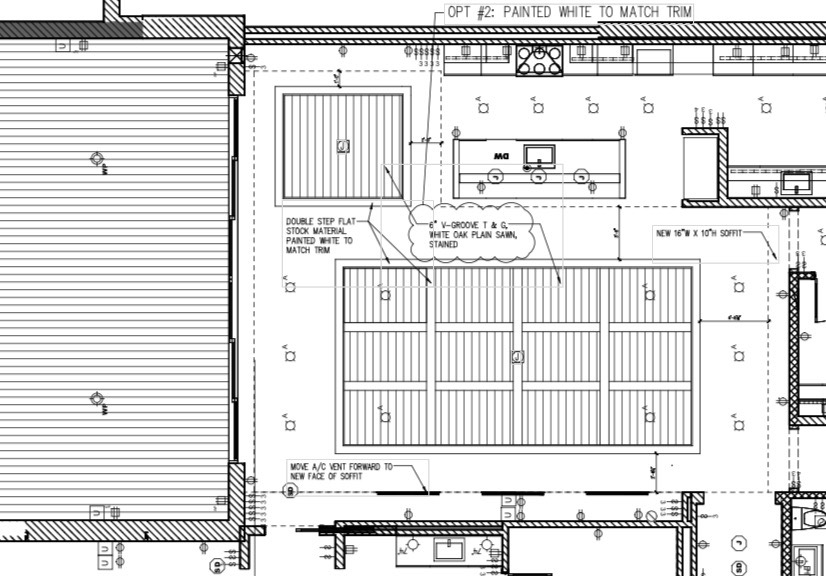
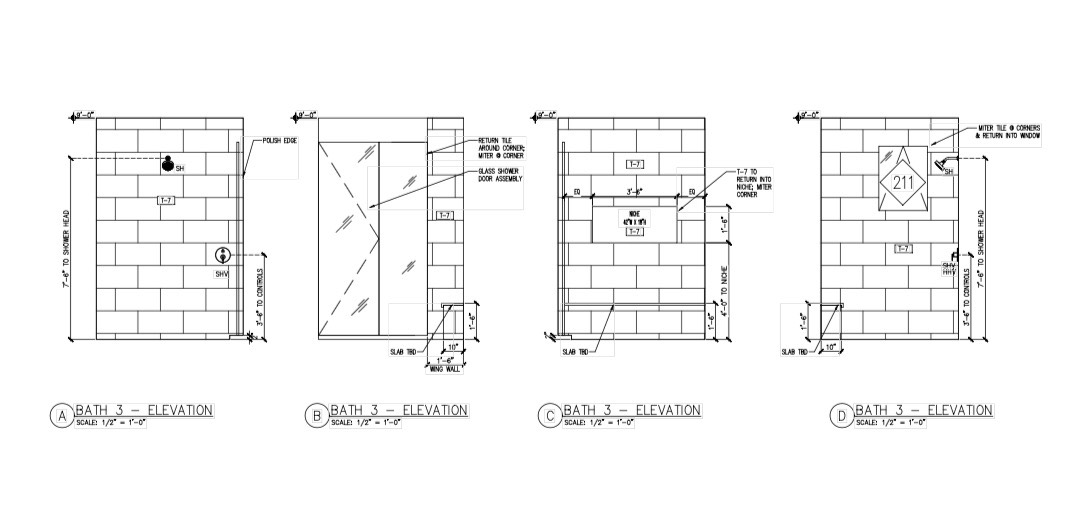
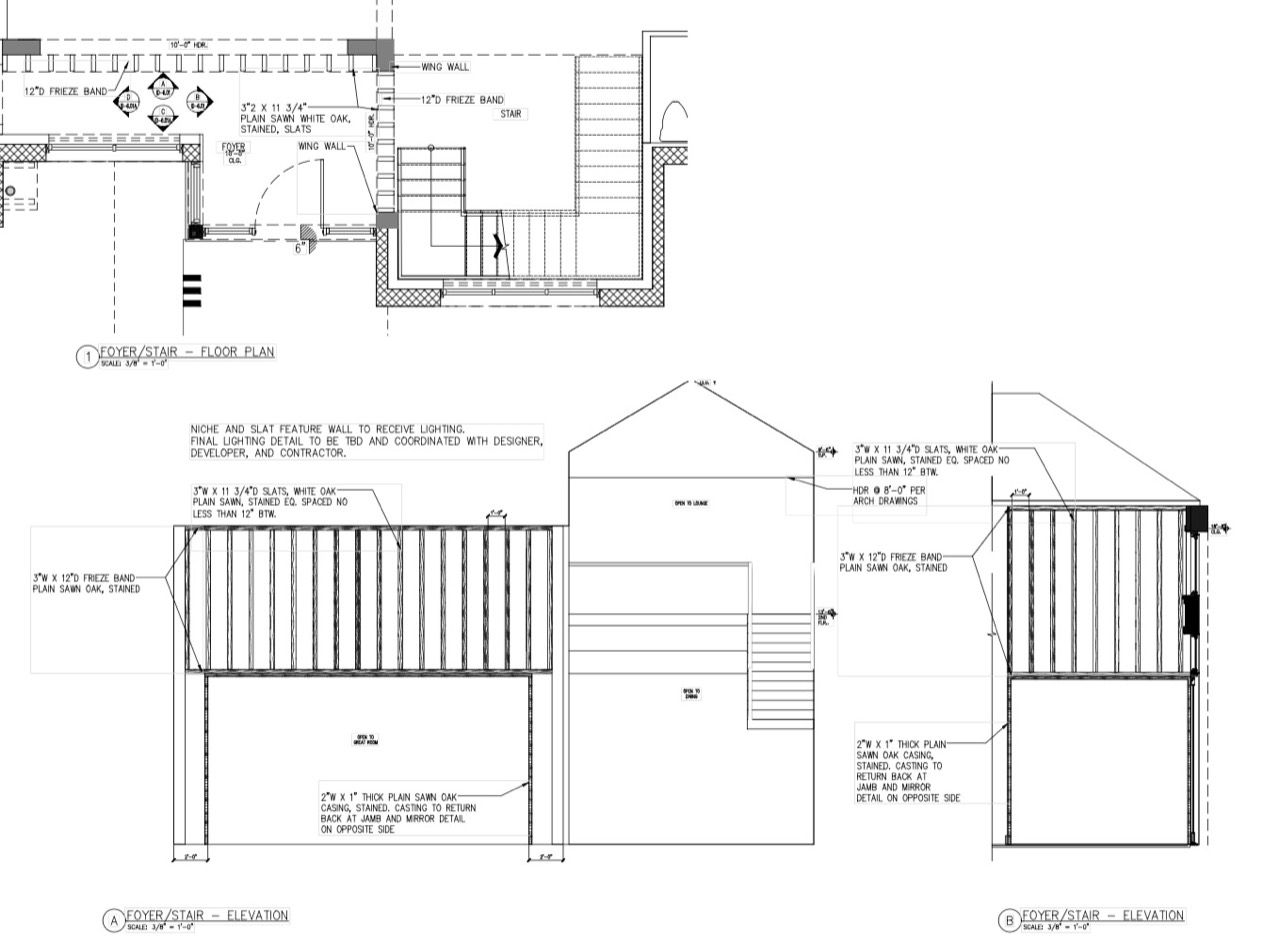
Selected proof / CAD + technical drawings

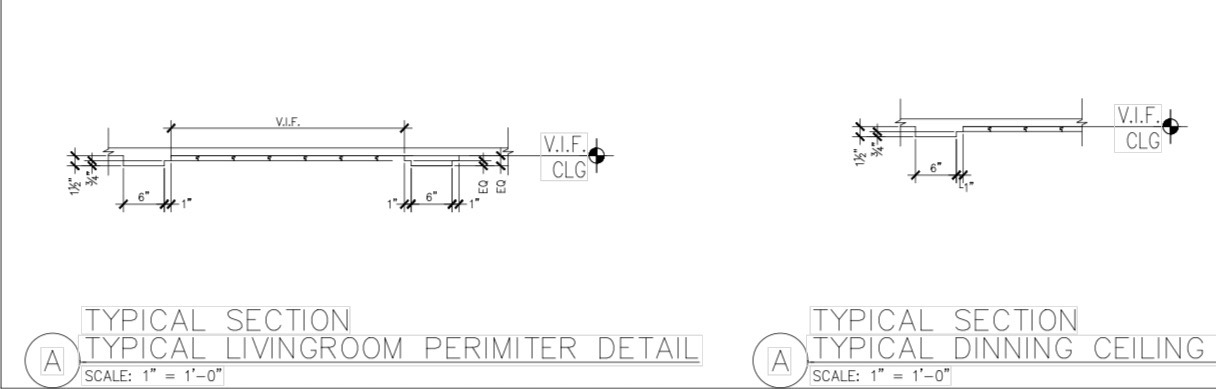

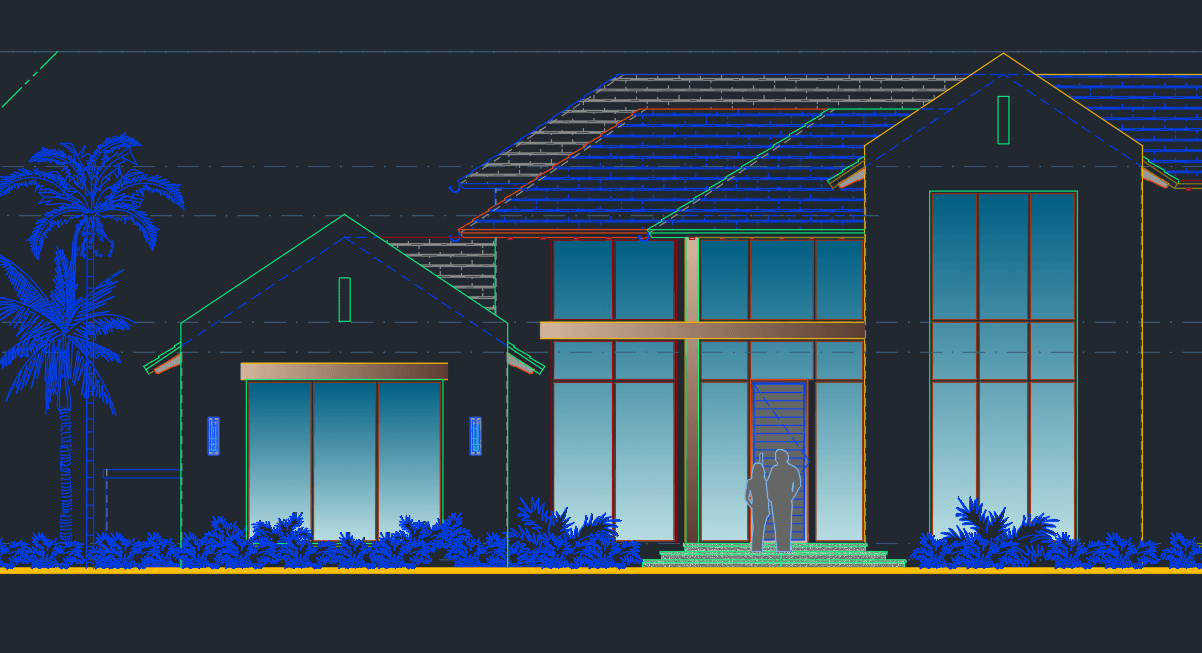
Strong signals
Redlines or source files need cleanup
A model needs to become a usable drawing set
Field notes and measurements need structure
Too much time is being lost explaining the same thing twice
How the work begins
Review what exists, what can be trusted, and where information is missing.
Define the sheets, details, conventions, and level of information the job actually needs.
Produce and coordinate a set that makes the next handoff clearer.
Does this sound like the right room?